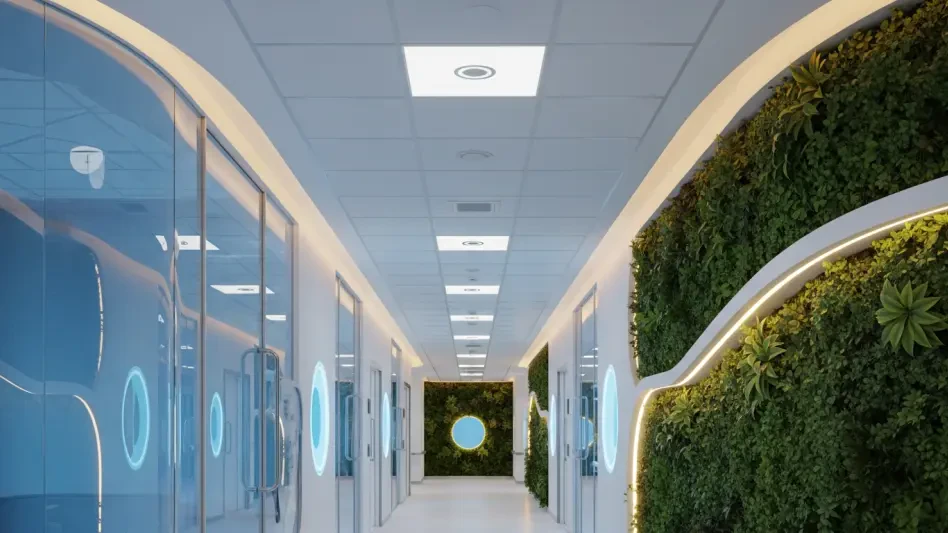

The clinical sterility that once defined the American healthcare experience is rapidly being replaced by sophisticated environments that prioritize the emotional and physiological well-being of every individual who enters their doors. In New Jersey, this transformation is being spearheaded by major health systems such as RWJBarnabas Health and Hackensack Meridian Health, which are moving beyond traditional construction models to embrace human-centered design principles. By treating the physical structure as an active clinical tool rather than a passive container for medical equipment, these institutions are fundamentally redefining the patient experience. The shift is not merely cosmetic; it represents a strategic pivot toward holistic recovery where every architectural detail is engineered to support the healing process. Architects and medical professionals are now collaborating to create spaces that mitigate the inherent stress of hospitalization, ensuring that the environment itself contributes to better clinical outcomes. This new philosophy places the human element at the center of every blueprint, signaling a departure from the cold, institutional atmospheres of previous decades.
The Science of Healing: Neuroarchitecture and Biophilic Design
The scientific foundation of modern New Jersey healthcare facilities rests upon the field of neuroarchitecture, which examines the profound impact of the built environment on the human nervous system. Current research demonstrates that specific architectural elements can directly influence the brain’s ability to process stress and regulate healing. Hospitals are now utilizing sophisticated circadian rhythm lighting systems that mimic the natural progression of daylight, helping to stabilize patient sleep cycles and minimize the risk of hospital-induced delirium. These lighting protocols are particularly vital in intensive care units where the lack of natural light often complicates the recovery timeline. By aligning the indoor environment with biological needs, medical facilities are effectively lowering patient cortisol levels and enhancing the efficacy of clinical treatments. This data-driven approach ensures that every hallway, ceiling height, and window placement is optimized for physiological stabilization. Consequently, the building functions as a silent partner in the delivery of medical care.
Biophilic design has emerged as a cornerstone of this architectural evolution, purposefully bringing nature into the clinical setting to foster cognitive restoration. In New Jersey, facilities are increasingly incorporating leafy interior courtyards, living green walls, and expansive windows that provide direct views of the natural landscape. These elements are not merely aesthetic additions but are grounded in the understanding that humans possess an innate connection to nature that can accelerate physical healing. Fractal patterns found in nature are being integrated into light fixtures and flooring designs, providing subtle visual stimuli that soothe the mind and reduce cognitive fatigue. This focus on natural beauty helps to dismantle the institutional feel that often triggers anxiety in patients and their families. By prioritizing access to greenery and natural textures, hospitals create a tranquil atmosphere that promotes a sense of safety. This strategic inclusion of biophilic elements has proven to increase patient satisfaction scores while simultaneously creating a calmer work environment for healthcare professionals.
Hospitality in Healthcare: Redefining the Patient Suite
The adoption of hospitality-inspired standards is transforming patient rooms into sanctuaries that prioritize comfort without compromising clinical functionality. At Morristown Medical Center, for example, the design philosophy emphasizes the use of warm tile colors, decorative lighting fixtures, and residential-style bathrooms to mitigate the clinical “white wall” effect. This shift acknowledges that a patient’s emotional state is inextricably linked to their physical recovery, and a space that feels more like a home than a ward can significantly reduce medical anxiety. These high-end amenities are complemented by advanced climate control and personalized entertainment systems, allowing patients to maintain a sense of autonomy during their stay. This approach treats the individual as a guest, fostering a dignity that is often lost in traditional medical settings. By merging the comfort of a hotel suite with the rigor of a modern hospital, New Jersey institutions are setting a new benchmark for patient care. This evolution reflects a broader industry trend where patient experience is viewed as a critical component of medical success.
Modern hospital architecture in New Jersey now extends its focus to include the “anxious loved ones” who play a vital role in the patient’s support network. Contemporary facility designs incorporate dedicated family-focused zones, featuring built-in workstations and comfortable sleeping areas that allow caregivers to remain present and productive. These spaces are designed to accommodate the practical needs of families, recognizing that the well-being of the support system is deeply interconnected with the patient’s progress. Dedicated caregiver centers offer a reprieve from the clinical environment, providing private areas for consultation, rest, and emotional processing. This inclusive design strategy ensures that the entire family unit feels supported throughout the duration of a hospital stay. By providing the infrastructure for families to stay close, hospitals are leveraging the power of personal connection as a clinical asset. This holistic view of the care environment acknowledges that a patient’s journey is shared by many, and the architecture must serve everyone involved. This thoughtful planning creates a community of care that extends beyond the bedside.
Operational Efficiency: Acoustics and Collaborative Planning
Operational efficiency and acoustic privacy have become central pillars of the latest construction projects across the state, particularly at Palisades Medical Center. In high-traffic areas like emergency departments, architects are implementing semi-enclosed pods and curved walls specifically designed to dampen ambient noise and provide a sense of seclusion. This focus on “soundscapes” is critical, as excessive noise is one of the primary drivers of patient stress and staff burnout in medical settings. By strategically managing acoustics through the use of specialized materials and layout configurations, hospitals are creating a quieter, more focused environment for both treatment and rest. Furthermore, standardized room layouts are being developed through rigorous collaborative design processes involving medical staff. These standardized configurations ensure that every essential tool is located in the exact same position in every room, reducing cognitive load for caregivers and maximizing the time spent on direct patient care. This marriage of physical layout and operational workflow represents a sophisticated leap in clinical design.
Technological integration is being woven directly into the fabric of these healing environments to bridge the gap between advanced medical care and emotional connectivity. Modern patient rooms are now equipped with “Zoom-ready” televisions and integrated communication hubs that facilitate seamless remote consultations with specialists and virtual visits with family members. This digital infrastructure ensures that patients remain connected to their support networks, regardless of physical visitor restrictions or geographical distances. Beyond communication, technology is used to enhance the ergonomic quality of the workspace for clinicians, with mobile charting stations and integrated sensor systems that streamline data collection. This creates a more fluid interaction between the caregiver and the patient, as technology is no longer an obstacle but a supportive element of the room’s architecture. By harmonizing digital tools with physical design, New Jersey hospitals are creating a future where technology nurtures both the body and the spirit. This seamless integration ensures that the clinical environment remains adaptive to the changing needs of 2026 and beyond.
Strategic Implementation: The Future of Medical Infrastructure
For health system administrators and facility planners, the successful implementation of healing design required a shift toward long-term value over immediate cost considerations. Strategic investment in high-quality materials and advanced lighting systems proved to be a sound financial decision as these features directly correlated with reduced lengths of stay and higher patient satisfaction. To achieve these results, organizations prioritized the creation of modular spaces that could be easily reconfigured as medical technology evolved. Standardizing the collaborative design process became an essential step, where nurses and physicians were invited to test full-scale physical mockups of rooms before the final construction began. This proactive engagement ensured that the final environments were practical for clinical workflows while maintaining their aesthetic appeal. Leaders also focused on the scalability of these designs, ensuring that even smaller outpatient facilities could benefit from biophilic and acoustic improvements. By establishing clear design guidelines, health systems maintained a consistent standard of care across their entire geographic footprint.
The evolution of New Jersey’s medical infrastructure by 2026 demonstrated that the physical environment was a powerful determinant of clinical health and organizational performance. As hospitals transitioned away from the stark, impersonal models of the past, they embraced a new paradigm where empathy was expressed through architecture. This movement not only improved patient outcomes but also served as a critical recruitment tool for healthcare professionals who sought more supportive and efficient workspaces. Looking toward the period from 2026 to 2028, the industry shifted its focus toward further integrating sensory-based interventions, such as controlled aromatherapy and personalized soundscapes, into the standard patient experience. These advancements solidified the role of the hospital as a sanctuary of healing rather than a place of discomfort. The legacy of this design revolution was a healthcare system that finally acknowledged the human spirit as a vital component of the recovery process. This comprehensive approach ensured that medical facilities remained resilient and relevant in an era of rapidly changing patient expectations and technological growth.